
Underfloor heating, installed and balanced properly
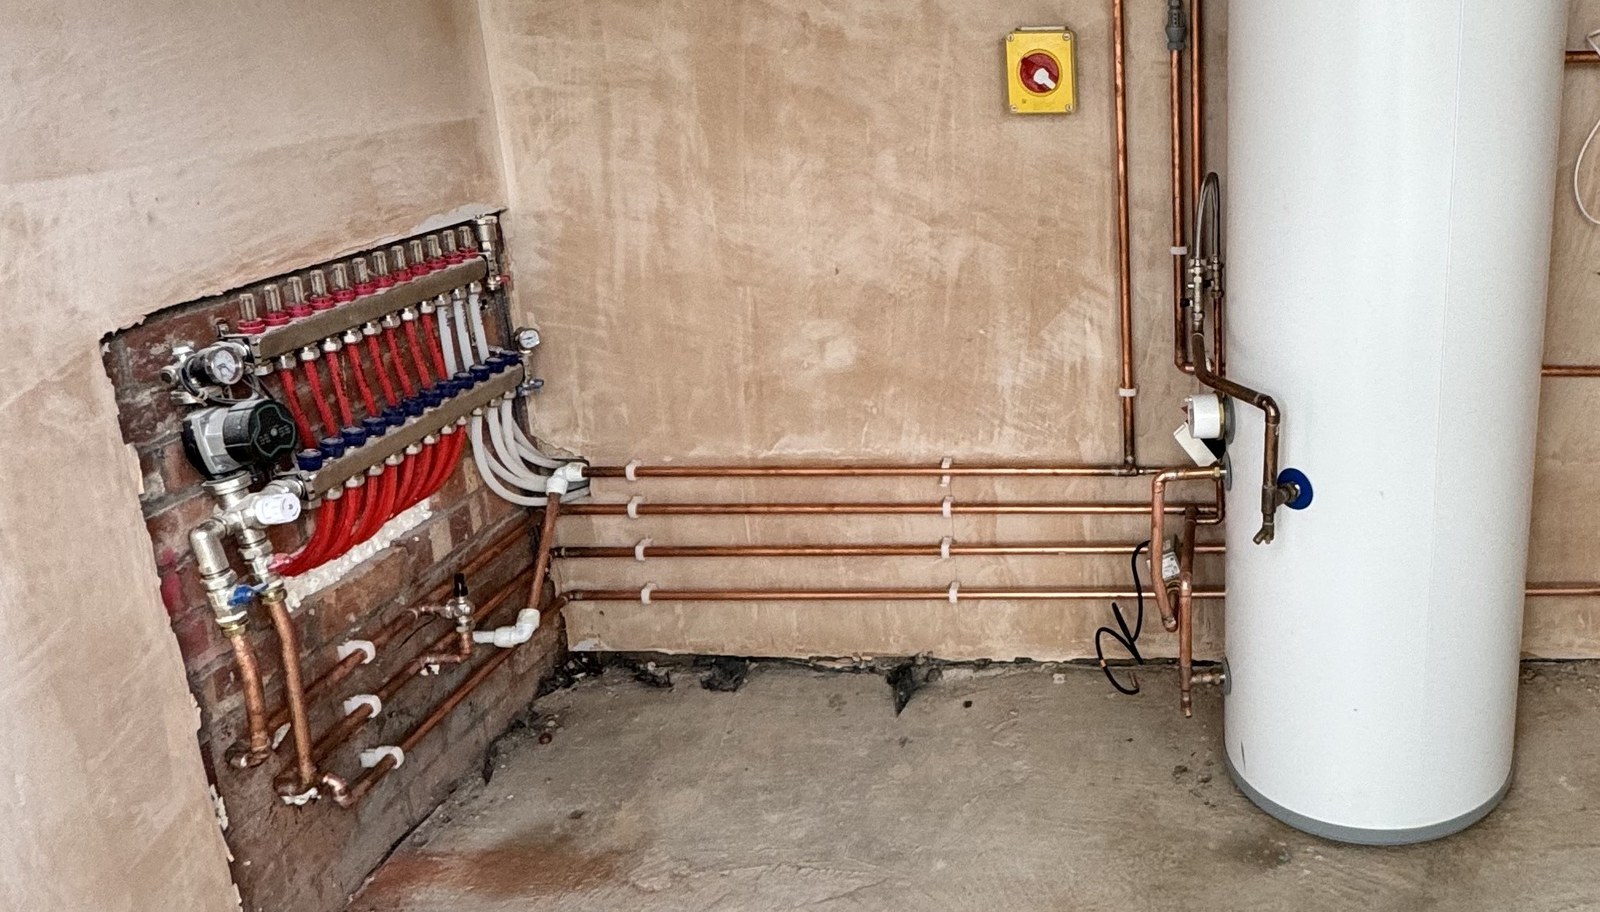
From the manifold to the last loop of pipe, we design, fit and commission underfloor heating systems that heat evenly, room by room — not just the room nearest the manifold.
Common reasons customers call us
New builds & extensions
Underfloor heating fitted at first-fix stage, designed around your floor plan from the start.
Replacing radiators
Swapping out wall radiators for underfloor heating during a renovation, for a cleaner look and more usable wall space.
Uneven heat or a faulty manifold
Rebalancing or repairing an existing system that's stopped heating rooms evenly.
Our installation process
1. Design & survey
We plan pipe loop layout and manifold position based on your floor plan and heat loss for each room, then give you a fixed, upfront quote.
2. Manifold & pipework
Manifold fitted and each zone's pipe loops laid and connected, ready for the floor build-up to go over the top.
3. Pressure testing
Every loop is pressure tested before it's covered by screed or flooring, so nothing gets sealed in with a hidden leak.
4. Balancing & commissioning
Each zone is balanced at the manifold so every room reaches temperature evenly, then handed over with your controls explained.
Underfloor heating questions
Can underfloor heating be retrofitted into an existing house?
Often yes, though it depends on the floor construction and how much height you can afford to lose. Extensions and renovations where the floor is coming up anyway are the easiest cases. We'll assess the build-up at survey and tell you honestly whether it's practical.
Does underfloor heating work with a combi boiler?
It can, provided the boiler can supply the required flow rate and a blending valve is fitted to drop the flow temperature to the level underfloor heating needs. Larger installations, or systems combining underfloor with radiators, usually work better with a system boiler.
Can I have underfloor heating downstairs and radiators upstairs?
Yes, and it's a very common arrangement. The two run at different flow temperatures, so they need to be zoned separately with a manifold and blending valve. Done properly it works well; done as an afterthought it's the usual cause of rooms that never quite get warm.
How long does underfloor heating take to warm up?
Longer than radiators — a solid screed floor can take several hours to reach temperature, which is why underfloor heating is best run at a steady low temperature rather than switched on and off. We set the controls up for that when we commission the system and explain it at handover.
More answers on our main FAQ page.
Family-run, properly qualified
Covering Greater Manchester & Cheshire. Got questions first? Check our FAQ, or get in touch for a free, no-obligation quote.
Underfloor heating across Manchester, Salford, Stockport, Bury, Bolton, Middleton, Sale, Altrincham, Hyde, Denton, and the wider Greater Manchester & Cheshire area.
Get a free quote